
BEDS2
BATHS1
SQUARE FEET1,000
MLS#834732
STATUSActive
PROPERTY TYPEResidential - Single Family
Property Description
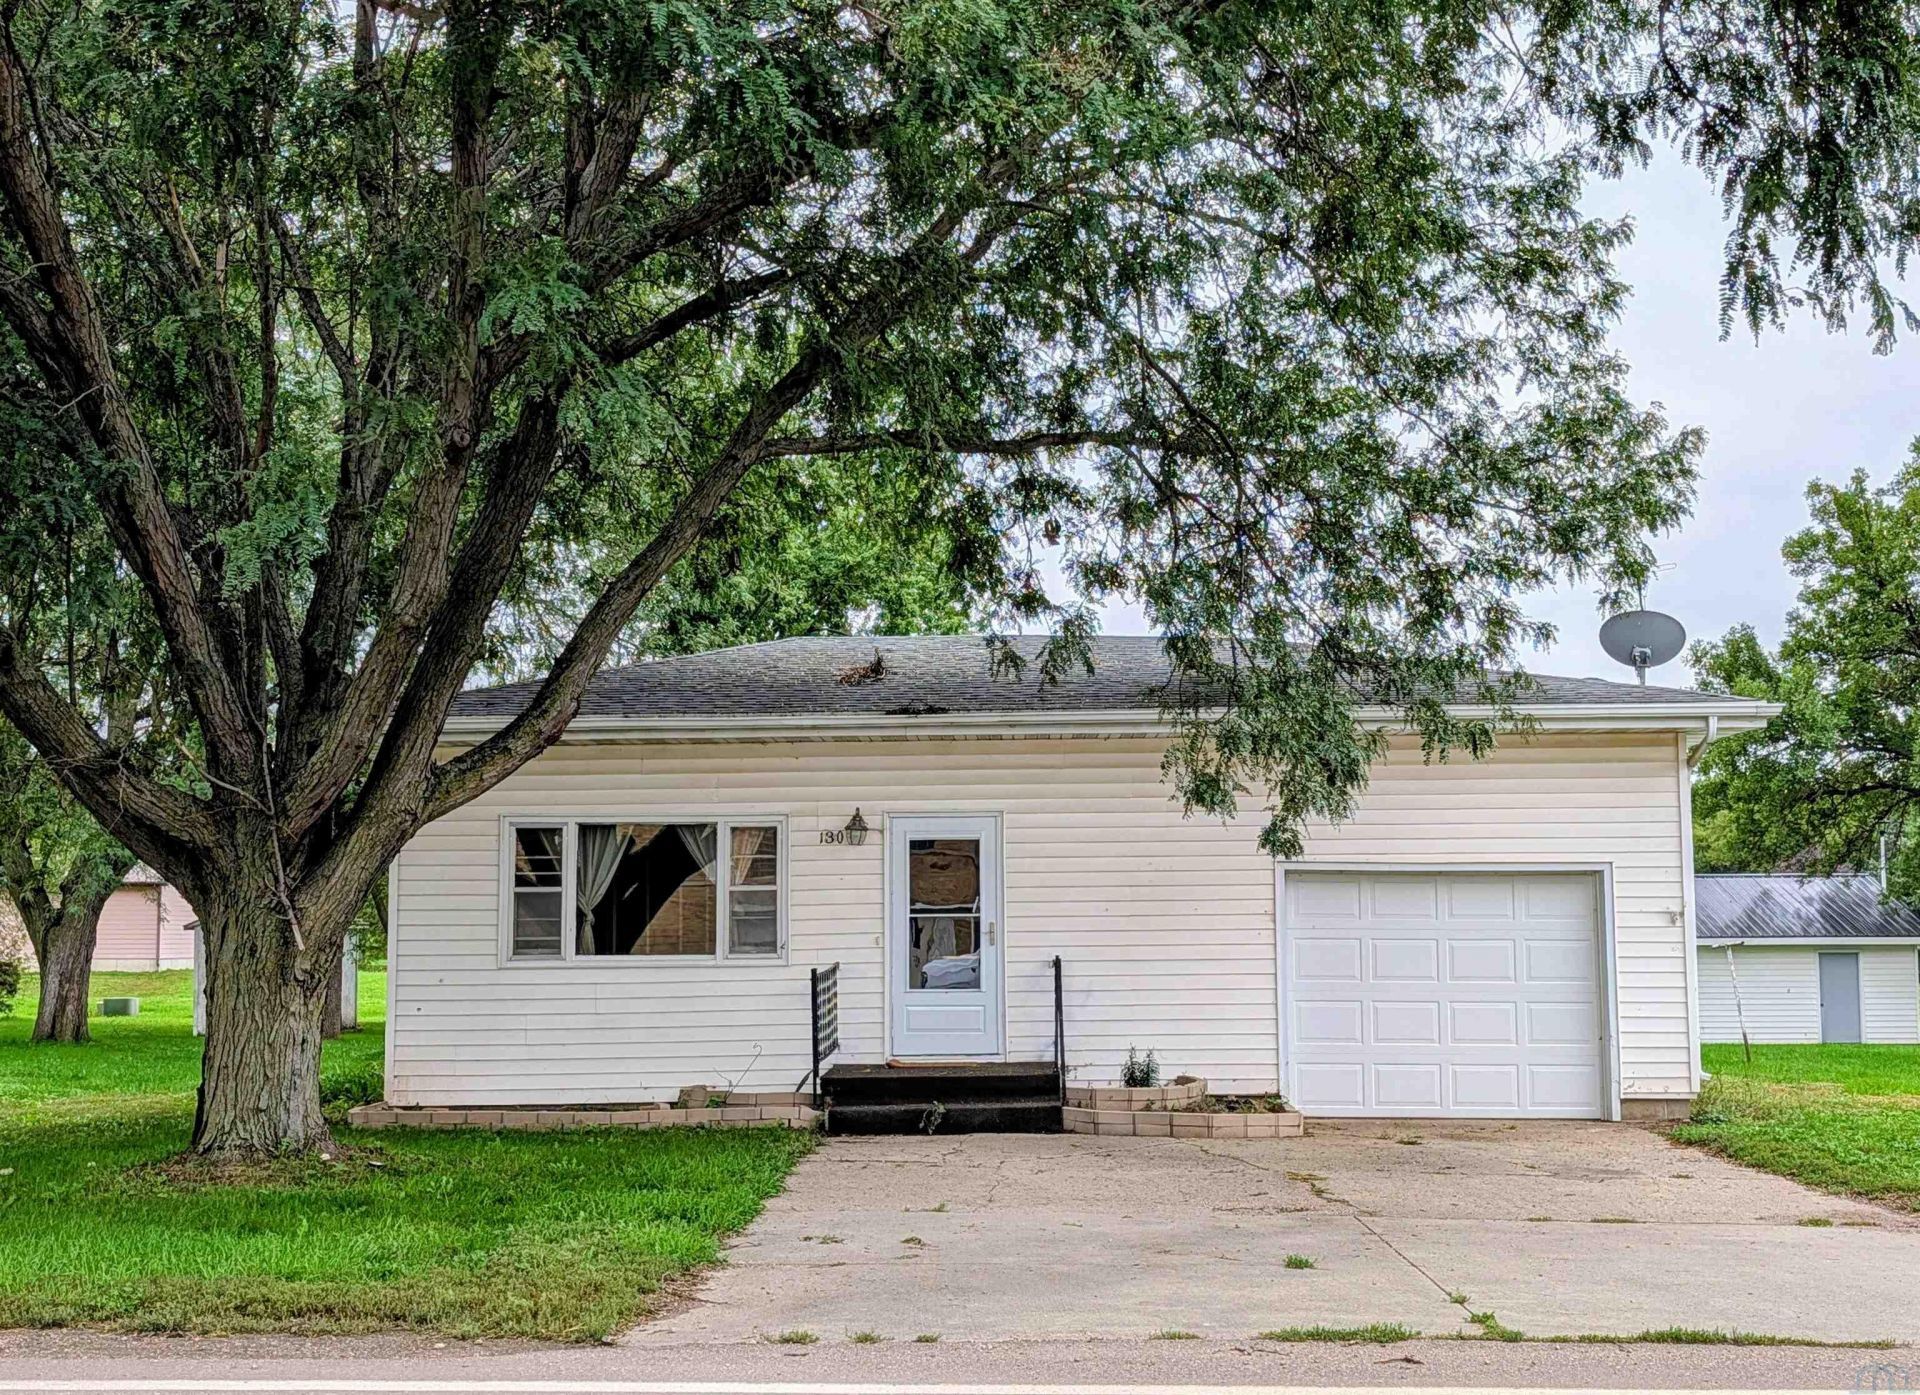
Cute 2-Bedroom Bungalow with One-Level Living & Great Updates This adorable 2-bedroom, 1-bath bungalow offers convenient one-level living with a welcoming open-concept layout combining the living room, kitchen, and dining area. The dining area features a charming faux fireplace with a built-in plug, making it easy to add lighting, seasonal dcor, or other decorative touches. Recent updates include a new AC unit, flooring, front doors, and kitchen sink, along with a water heater replaced in 2024. The electrical panel and a dedicated 50-amp RV hookup on the west side of the garage were added in 2022. Outside, a large portion of the backyard is fenced for pets, with the shed conveniently located inside the fenced area. The property itself extends all the way back to the road, providing more space than you might expect. Crawl space access is located outside on the east side of the home. The oversized 1-stall garage offers more than just parking, with additional room along the east side for a motorcycle, lawn mower, workshop, or extra storage..
Property Features
Property Type: Residential - Single Family
Basement: Crawl Space
Cooling: Central
Fenced: Yes
Fuel Type: Natural Gas
Garage: 1 car attached
Garage: Attached
Heating: Forced Air
Home Style: Bungalow
Lot Size: 0.29 Acres
Roof Type: Shingle
Taxes: $1,776
Year Built: 1950
Feature Descriptions
Amenities: Garage Door Opener, Main Floor Laundry, Storage Shed
Bedroom: Carpet.
Bedroom: Carpet.
Days on Site: 2
Dining: Laminate. Open floor plan.
Driveway: Concrete
Exterior: Vinyl
Full Bath: Plank flooring.
Includes: Stove, cooktop, microwave, DW, W & D, water softener, shed, fencing.
Kitchen: Plank flooring. New sink.
Living: Plank flooring.
Lot: Level Lot, Pet Fence
Main Level Rooms: Bedroom, Dining, Full Bath, Kitchen, Living, Other
Other: Laundry, utility, back porch.
Parcel: 02-31-393-002
Rental: No
Sewer: City
SQFT Main: 1000
SQFT Total Above Grade: 1000
Water: City
Water Softner: Owned
Local Schools
High School: Akron-Westfield
Middle School: Akron-Westfield
Elementary School: Akron-Westfield
Listed By / Shown By
Listed By
Agency Name: Century 21 ProLink - Le Mars
Agency Phone: 712-546-6833
Shown By
Agent Name: Diego Hernandez
Agent Phone: (712) 449-5959
Agency Title: United Real Estate Solutions

Estimate Your Payment
Estimated Payment
$ 1,069.15 per month $877.40 Principal & Interest $148.00 Property Tax $43.75 Homeowner's Insurance
130 South St | MLS# 834732
This single family home located at 130 South St, Akron, IA 51001 is currently listed for sale with an asking price of $150,000. This property was built in 1950 and has 2 bedrooms with 1000 sq. ft. Search Akron real estate on diegohernandez.unitedrealestatesolutions.com today.