
BEDS2
BATHS3
SQUARE FEET2,476
MLS#835240
STATUSActive
PROPERTY TYPEResidential - Single Family
Property Description
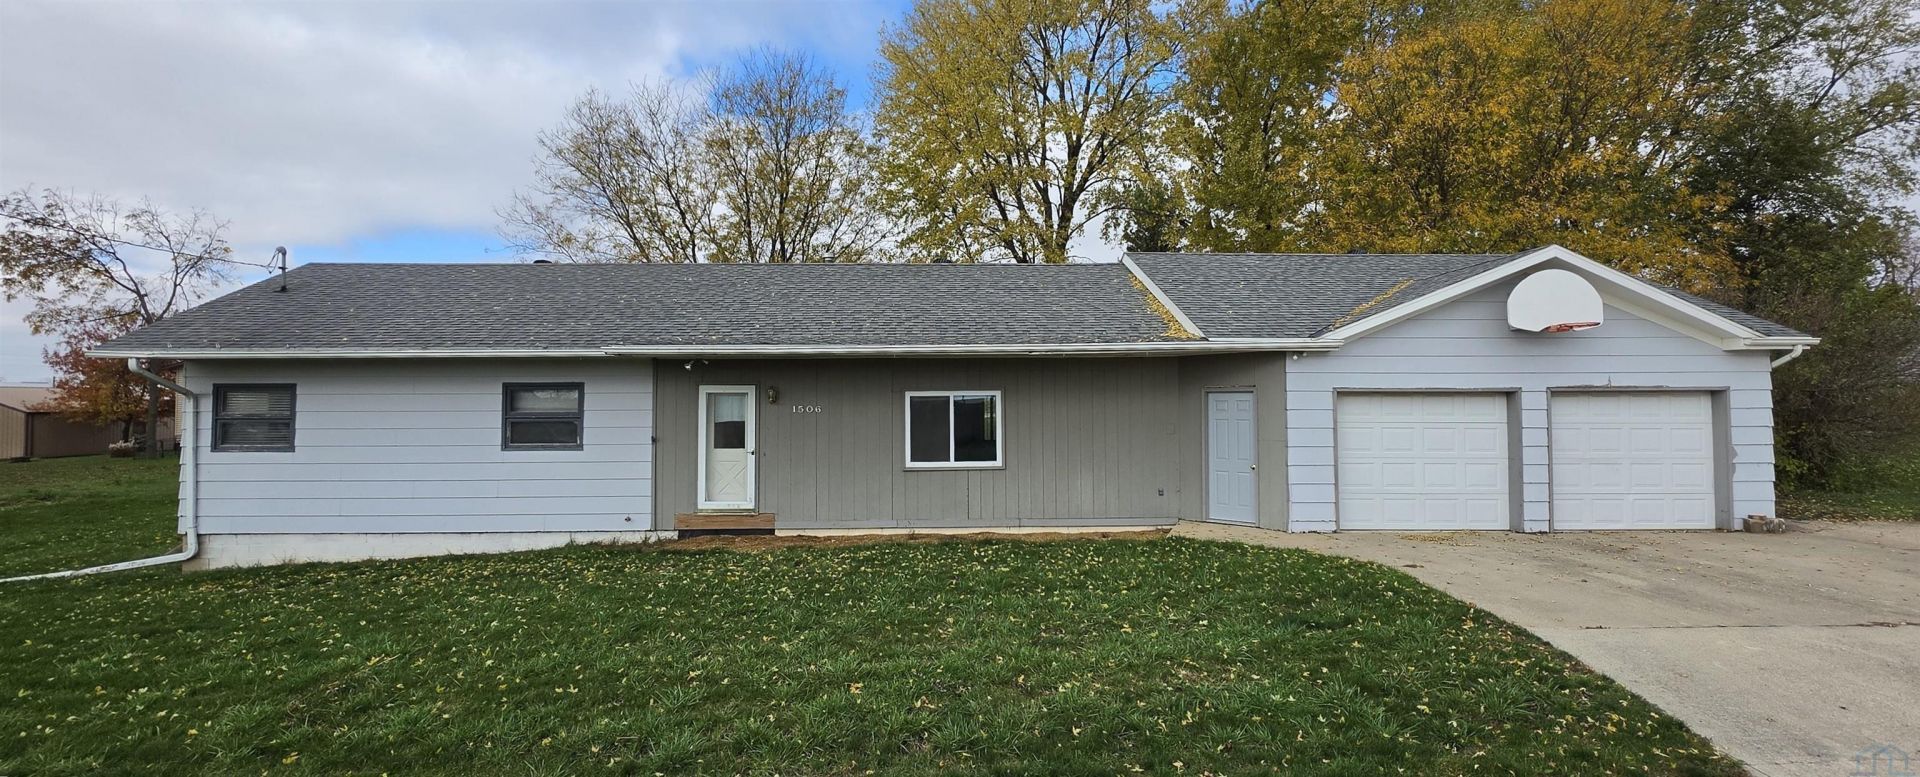
Ranch~style homes with this size and layout are always in demand!! Located on the south edge of Sheldon, this home offers partial views of the countryside and plenty of comfortable living space. The main floor features two nicely sized bedrooms. One bedroom includes double closets and an adjoining half bath. The second full bathroom is spacious and features a tub/shower combination and a large vanity. At the center of the home, the kitchen is sure to be the hub of daily activity. It offers a convenient breakfast bar, oak cabinetry, and laminate countertops. Just off the kitchen is a generously sized dining area with a large sliding glass door overlooking the backyard. The spacious living room provides plenty of room for relaxing or entertaining. A separate laundry area and office complete the main~floor living space. The basement offers excellent potential for additional living space and customization. A large portion is already semi~finished and ready for the new owners personal touches. There are also two additional non~conforming bedrooms (currently without egress windows), with a convenient 3/4 bathroom located between them. And lets not forget the oversized, double~stall garage!! With plenty of room for vehicles and additional storage, its a welcome feature as we head into another Iowa winter. Average Monthly Utilities: Gas and Electric: $123, Water, Sewer, Trash and Recycling: $109. If youre looking for a spacious ranch~style home with room to grow, a great layout, and the opportunity to make it your own, this one is worth a look!!!
Property Features
Property Type: Residential - Single Family
Basement: Block
Cooling: Central, Other-See Comments
Fuel Type: Electric, Natural Gas
Garage: 2 car attached
Garage: Attached, Double
Heating: Baseboard, Forced Air
Home Style: Ranch
Lot Size: 0.32 Acres
Roof Type: Shingle
Taxes: $1,696
Year Built: 1972
Feature Descriptions
3/4 Bath: Heat lamp, medicine cabinet
Amenities: Foyer
Basement Rooms: 3/4 Bath, Bedroom, Family, Other
Days on Site: 1
Dining: Sliding glass patio door, open layout to kitchen and living
Driveway: Concrete
Exterior: Hardboard
Family: Exterior door, semi finished, new east wall, no floor coveri
Full Bath: Newer tub surround unit. Large vanity, vent fan
Includes: Electric stove, refrigerator, dishwasher, stackable washer & dryer, shed.
Laundry: Laundry closet adjacent to kitchen.
Living: Newer waterproof laminate flooring, newer flooring
Lot: Level Lot
Main Level Rooms: Bedroom, Dining, Full Bath, Kitchen, Laundry, Living, Other
Other: Foyer, coat closet, laminate flooring, laminate flooring
Other: Rec room, partially finished, sink, cabinet, countertop.
Other: Exterior door to backyard, garage and basement. Ceiling fan
Parcel: 0046490000
Rental: No
Sewer: City
SQFT Below Finished: 998
SQFT Below Total: 1328
SQFT Below Unfinished: 330
SQFT Main: 1478
SQFT Total Above Grade: 1478
Water: City
Water Softner: Not Included
Local Schools
High School: Sheldon
Middle School: Sheldon
Elementary School: Sheldon
Listed By / Shown By
Listed By
Agency Name: Northwest Realty
Agency Phone: 712-441-2229
Shown By
Agent Name: Diego Hernandez
Agent Phone: (712) 449-5959
Agency Title: United Real Estate Solutions

Estimate Your Payment
Estimated Payment
$ 1,363.39 per month $1,164.01 Principal & Interest $141.33 Property Tax $58.04 Homeowner's Insurance
1506 Iselin Ave | MLS# 835240
This single family home located at 1506 Iselin Ave, Sheldon, IA 51201 is currently listed for sale with an asking price of $199,000. This property was built in 1972 and has 2 bedrooms with 2476 sq. ft. Search Sheldon real estate on diegohernandez.unitedrealestatesolutions.com today.