
BEDS4
BATHS2
SQUARE FEET2,756
MLS#835250
STATUSActive
PROPERTY TYPEResidential - Single Family
Property Description
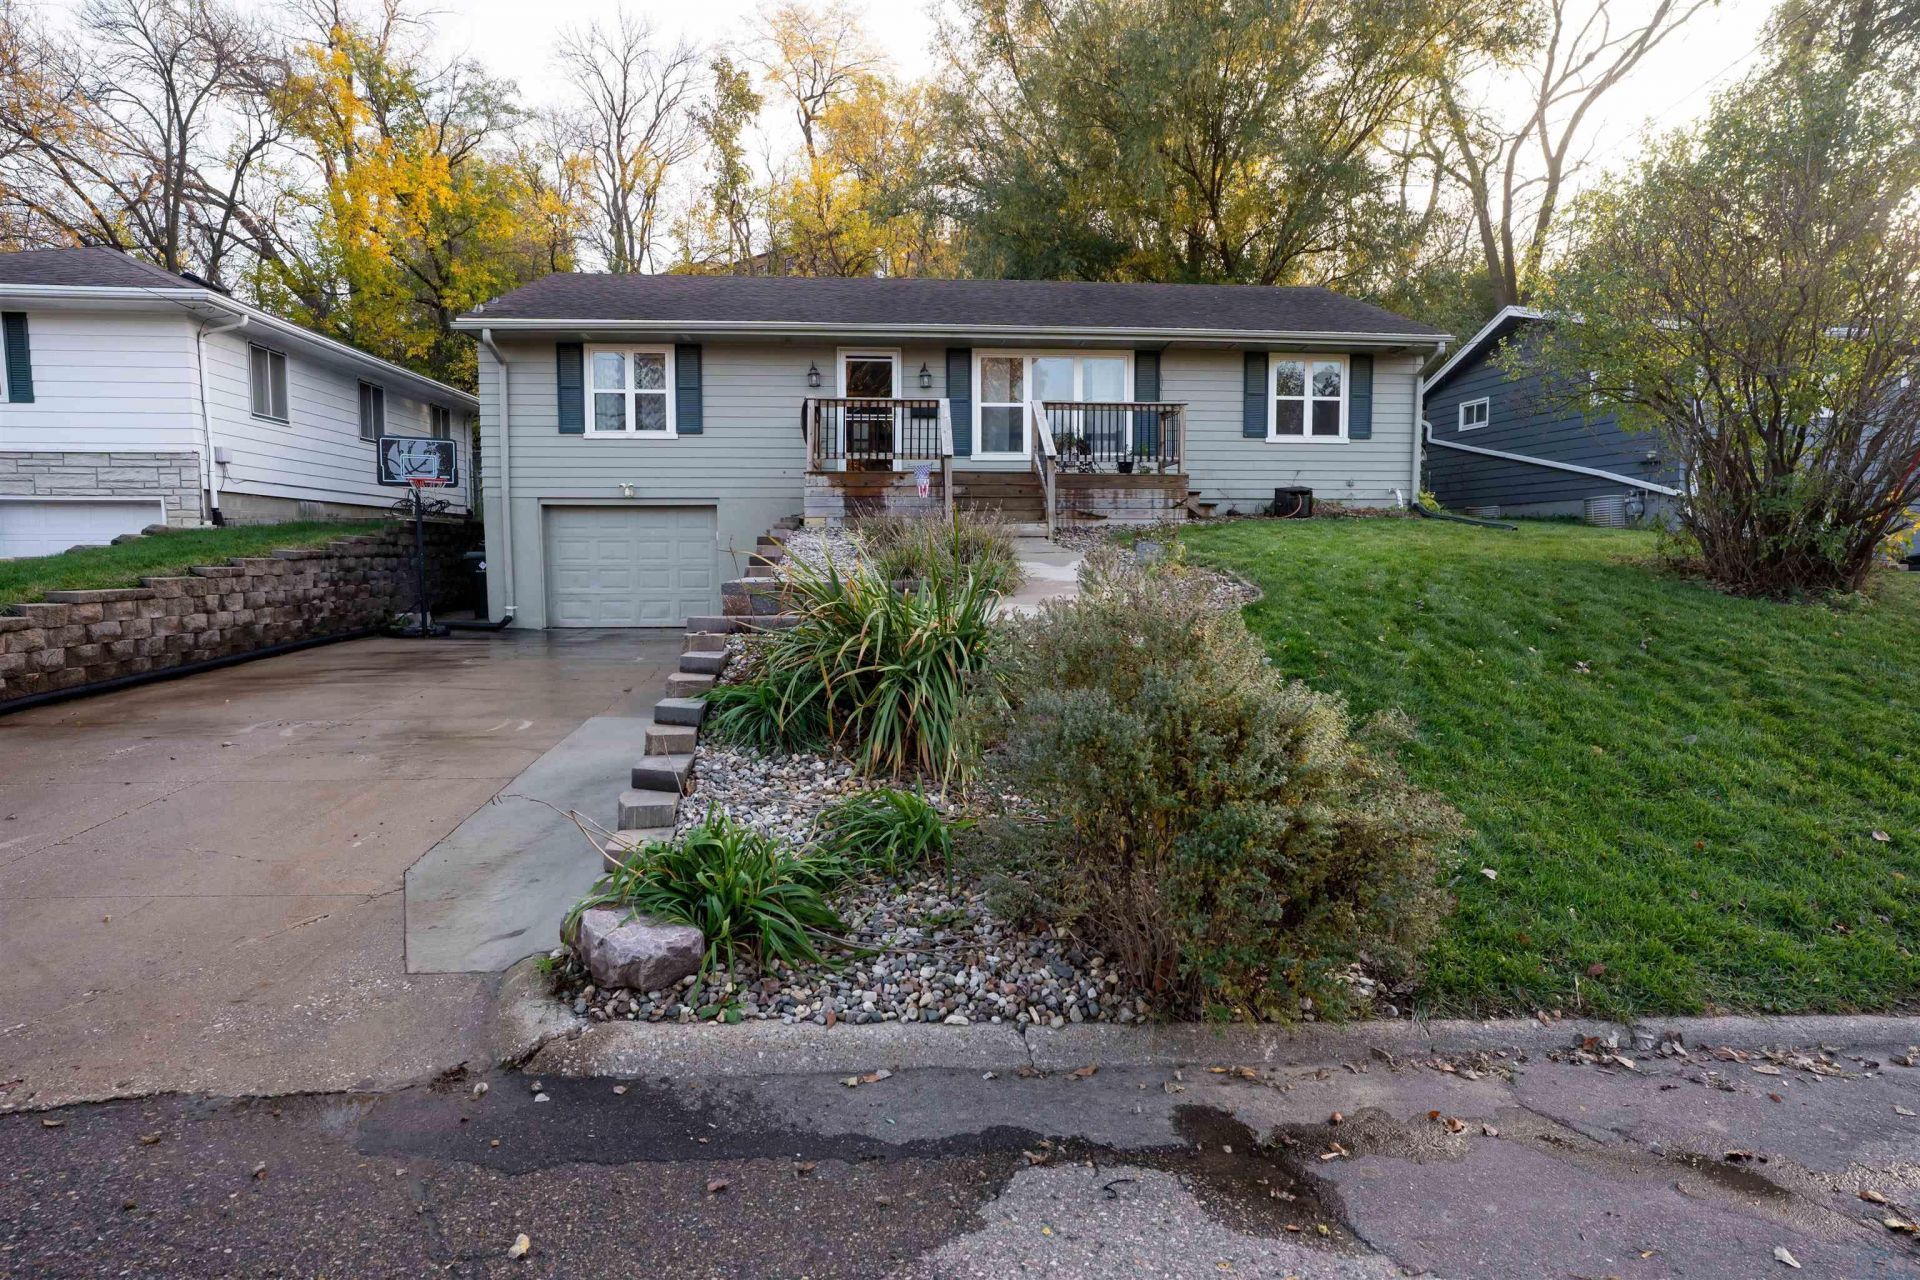
This house is surprisingly big! Huge bedrooms, a large den in the basement, a kitchen with plenty of room to move, AND a big dining room are just part of the spacious layout of this Northside home. Offering four bedrooms PLUS an office with attached bathroom in the basement, the new buyer will have lots of possibilities in the space. And the updates make moving in worry free! In the last few years there has been a new sliding door put in where previously there was only a window, new commercial grade flooring in the living room, dining room, kitchen and hallway. The retaining was rebuilt in 2024, as well as updates to the kitchen. The backyard is spacious and fenced - perfect for enteraining or playing! Even though the home has been very well-maintained, the sellers are even offering a home warranty to the new buyer for peace of mind. Check it out today because this house will surely find its new owner fast!
Property Features
Property Type: Residential - Single Family
Basement: Finished, Full
Cooling: Central
Fuel Type: Natural Gas
Garage: 1 car attached
Garage: Attached
Heating: Forced Air
Home Style: Raised Ranch
Lot Size: 0.23 Acres
Roof Type: Shingle
Taxes: $3,716
Year Built: 1956
Feature Descriptions
Basement Rooms: 3/4 Bath, Bedroom, Den, Laundry, Other
Driveway: Concrete
Exterior: Wood Lap
Includes: kitchen appliances, GDO
Main Level Rooms: Bedroom, Dining, Full Bath, Kitchen, Living, Master
Parcel: 894716352004
Rental: No
Sewer: City
SQFT Below Finished: 1356
SQFT Below Total: 1400
SQFT Below Unfinished: 44
SQFT Main: 1400
SQFT Total Above Grade: 1400
Water: City
Water Softner: Rented
Local Schools
High School: West High
Middle School: Westside Middle
Elementary School: Perry Creek
Listed By / Shown By
Listed By
Agency Name: United Real Estate Solutions

Shown By
Agent Name: Diego Hernandez
Agent Phone: (712) 449-5959
Estimate Your Payment
Estimated Payment
$ 1,844.91 per month $1,462.33 Principal & Interest $309.67 Property Tax $72.92 Homeowner's Insurance
212 31st Street | MLS# 835250
This single family home located at 212 31st Street, Sioux City, IA 51104 is currently listed for sale by United Real Estate Solutions, with an asking price of $250,000. This property was built in 1956 and has 4 bedrooms with 2756 sq. ft. Search Sioux City real estate on diegohernandez.unitedrealestatesolutions.com today.