
BEDS4
BATHS4
SQUARE FEET2,753
MLS#833694
STATUSPending
PROPERTY TYPEResidential - Single Family
Property Description
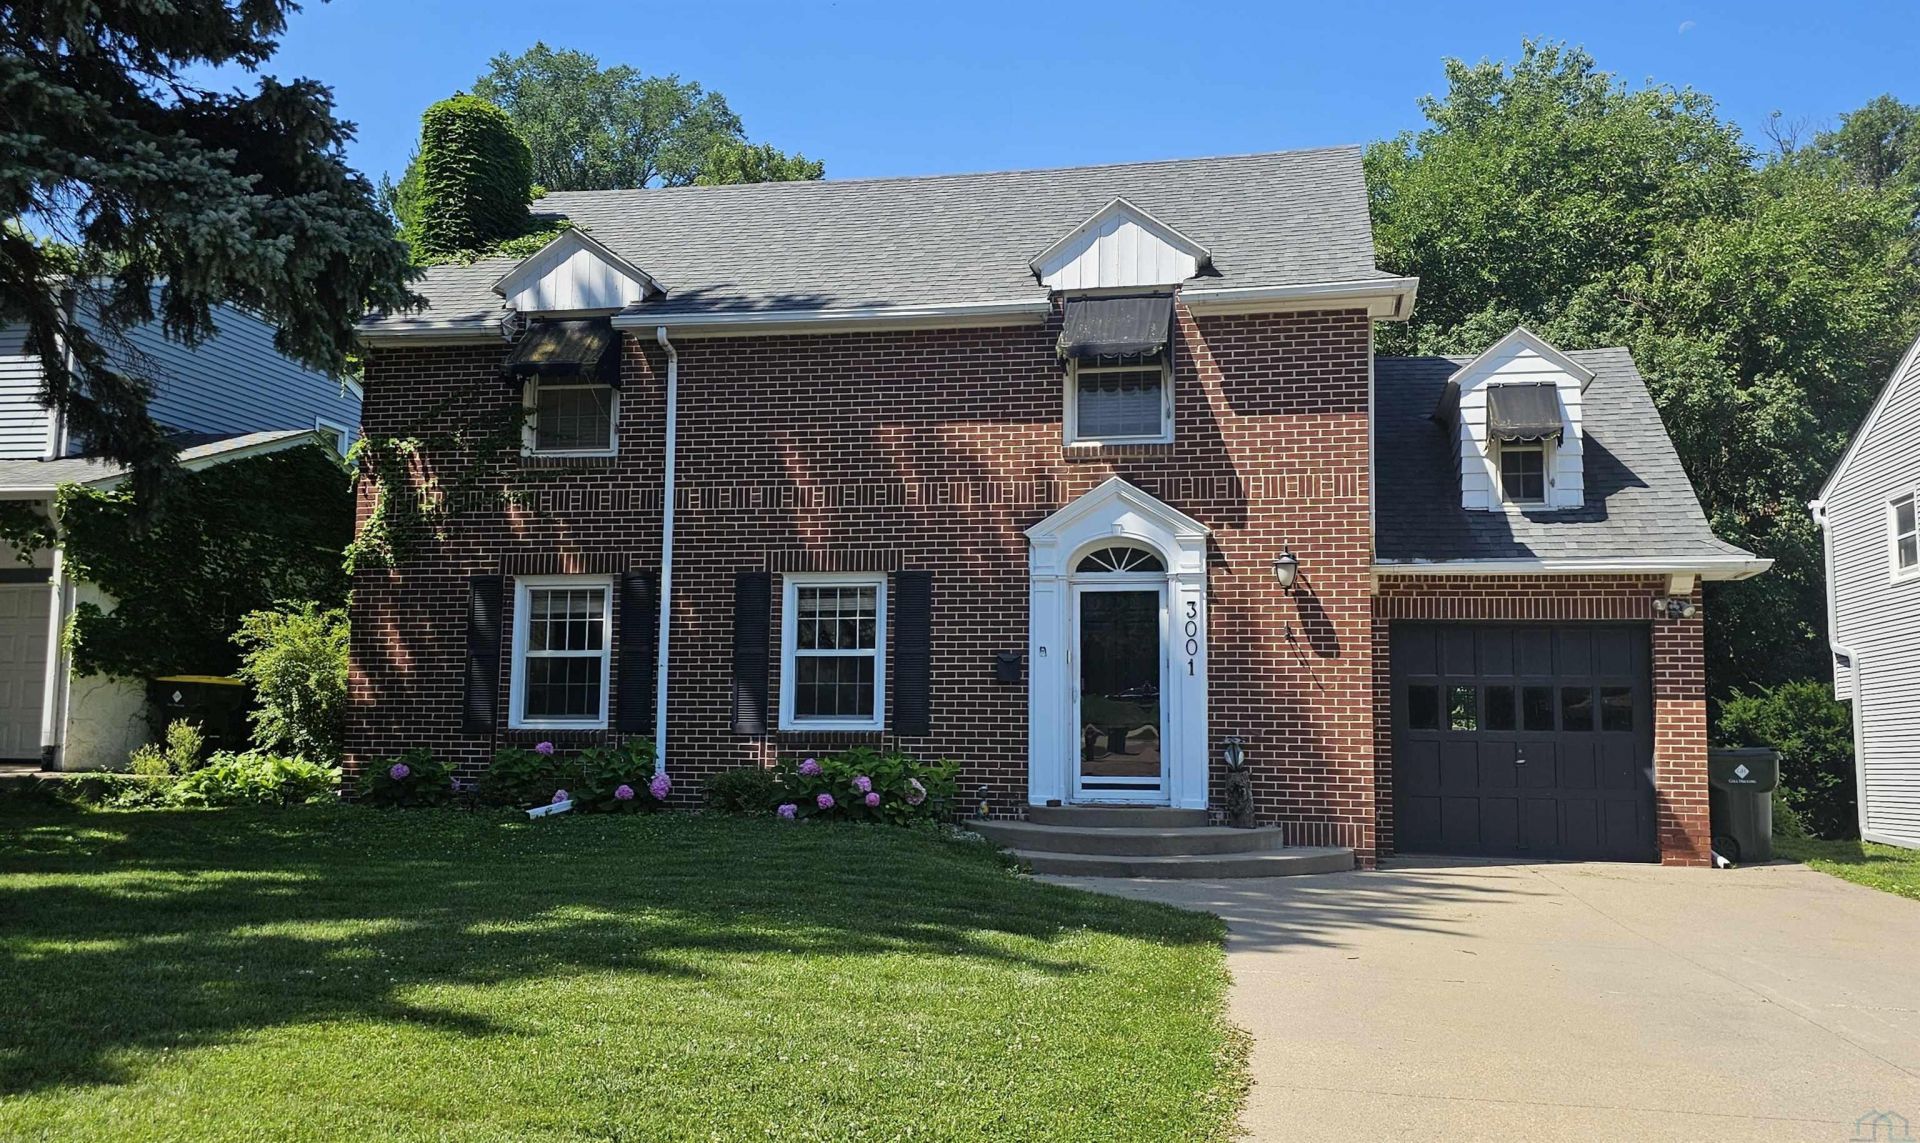
Nestled along the scenic, tree-lined Valley Drive, just moments from Grandview Park, home of the annual Saturday in the Park festival, this timeless two-story brick Colonial offers space, character, and an exceptional setting. Situated on a secluded, oversized lot, this 4-bedroom, 4-bath home is surrounded by mature landscaping, abundant wildlife, and beautiful garden spaces. Relax or entertain on the spacious deck while enjoying the peaceful natural surroundings. Inside, you`ll find classic architectural details and a thoughtfully designed floor plan featuring both a formal living room and a main-floor gathering room, centered around a cozy fireplace. The spacious primary suite includes a private ensuite bath, providing a comfortable retreat. The finished basement expands the home`s living space with an additional gathering room and bathroom, offering flexibility for recreation, guests, or hobbies. This elegant Colonial combines timeless style, generous living spaces, and one of the area`s most sought-after locations?a rare opportunity to own a truly special home. What are you waiting for? It`s time to come HOME!!!!
Property Features
Property Type: Residential - Single Family
Basement: Full, Partially Finished
Cooling: Central
Fireplaces: 1
Fuel Type: Natural Gas
Garage: Attached
Garage: 1 car attached
Heating: Forced Air
Home Style: 2 Story
Lot Size: 0.26 Acres
Roof Type: Shingle
Taxes: $4,658
Year Built: 1938
Feature Descriptions
3/4 Bath: Primary owners ensuite with walk in closet area.
Amenities: Deck, Fireplace, Foyer, Garage Door Opener, Hardwood Floors, Master Bath, Master WI Closet
Basement Rooms: 3/4 Bath, Laundry, Living
Bedroom: Open shelving
Bedroom: Primary owners suite
Days on Site: 9
Dining: Swinging door to kitchen
Driveway: Concrete
Exterior: Brick
Includes: Stove, fridge, dishwasher, microwave, washer, dryer,
Kitchen: Stainless steel appliances. Tiled flooring
Living: Original hard wood flooring. Gas fireplace.
Living: Sliders to backyard deck.
Lot: Garden, Landscaping, Level Lot, Trees
Main Level Rooms: Dining, Kitchen, Living
Parcel: 19193-894717476035
Rental: No
Second Floor Rooms: 3/4 Bath, Bedroom, Full Bath
Sewer: City
SQFT Below Finished: 399
SQFT Below Total: 1018
SQFT Below Unfinished: 619
SQFT Main: 1018
SQFT Total Above Grade: 2354
Water: City
Water Softner: Common
Local Schools
High School: West High
Middle School: West Middle
Elementary School: Perry Creek
Listed By / Shown By
Listed By
Agency Name: United Real Estate Solutions

Shown By
Agent Name: Diego Hernandez
Agent Phone: (712) 449-5959
Estimate Your Payment
Estimated Payment
$ 2,353.28 per month $1,871.78 Principal & Interest $388.17 Property Tax $93.33 Homeowner's Insurance
3001 Valley Dr | MLS# 833694
This single family home located at 3001 Valley Dr, Sioux City, IA 51104 is currently listed for sale by United Real Estate Solutions, with an asking price of $320,000. This property was built in 1938 and has 4 bedrooms with 2753 sq. ft. Search Sioux City real estate on diegohernandez.unitedrealestatesolutions.com today.