
BEDS6
BATHS4
SQUARE FEET4,161
MLS#833675
STATUSActive
PROPERTY TYPEResidential - Single Family
Property Description
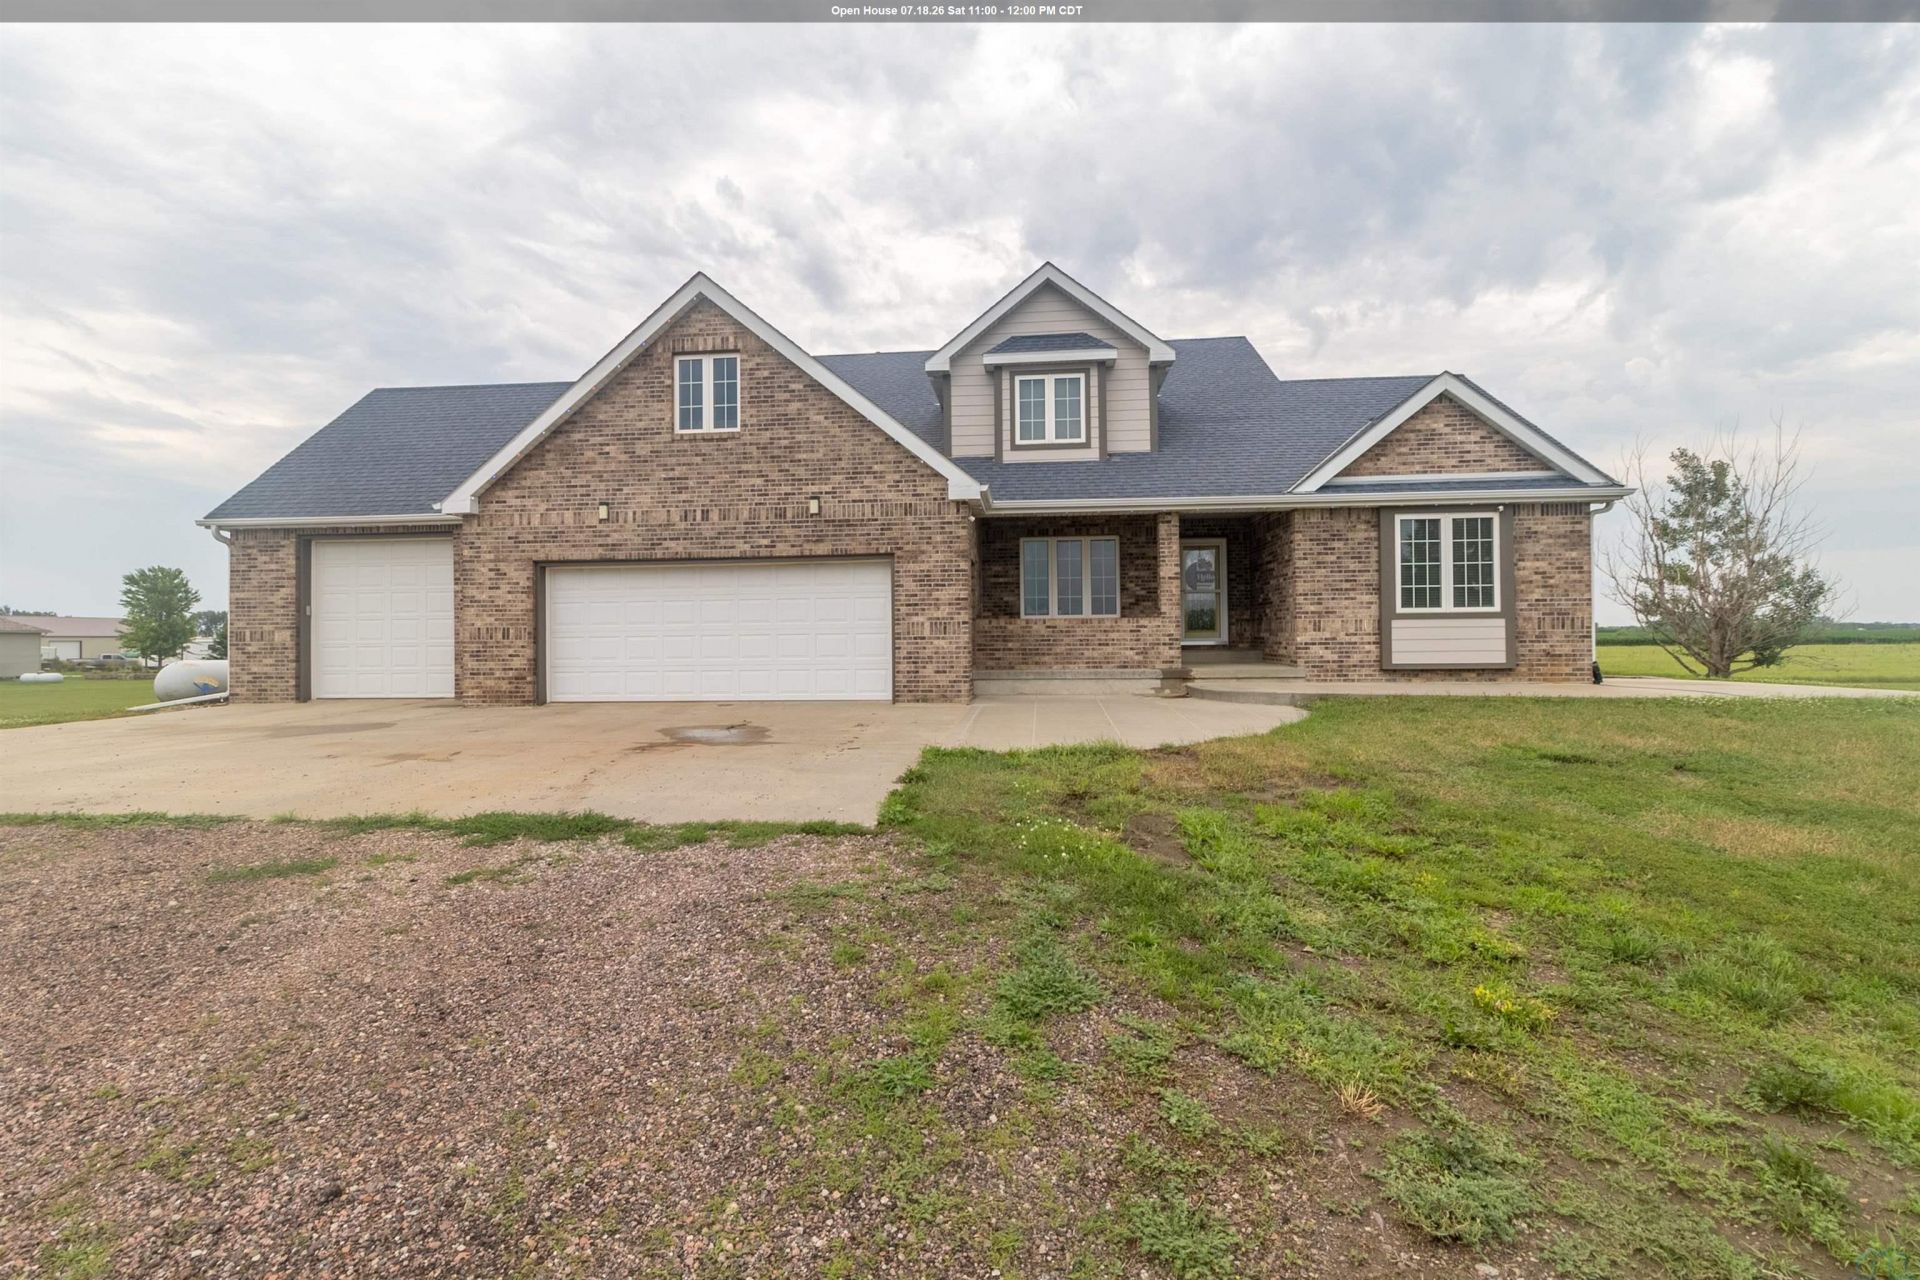
Come home to 3090 Cass Avenue in Salix, IA!! Situated on 4.16+\- acres, this well-maintained acreage offers the perfect combination of space, functionality, and country living. Built in 2003, this spacious home features 6 bedrooms, 4 bathrooms, and the convenience of main-floor living. The open and functional floor plan provides comfortable everyday living, while the finished lower level is ideal for entertaining, offering abundant space for a family room, game area, or hosting guests. Step outside to the large back deck, perfect for enjoying peaceful country views, grilling, or relaxing with friends. Additional highlights include a 3-car attached garage, a storage shed located beneath the rear of the home for extra storage, and plenty of room to enjoy the outdoors on over four acres. If youve been searching for a move-in-ready acreage with generous living space inside and out, this property is one you wont want to miss. Schedule your private showing today!!!!
Property Features
Property Type: Residential - Single Family
Basement: Finished, Full
Cooling: Central
Fireplaces: 1
Fuel Type: Natural Gas
Garage: 4 car attached
Garage: Attached, Triple
Heating: Forced Air
Home Style: 1 1/2 Story
Lot Size: 4.16 Acres
Roof Type: Shingle
Taxes: $5,294
Year Built: 2003
Feature Descriptions
Amenities: Brick Accent, Built-ins, Computer Area, Deck, Fireplace, Main Floor Laundry, Master Bath, Master WI Closet, Oversized Garage, Storage Shed, Walk-out, Kitchen Island, Vaulted/Tray Ceilings, Exterior Lighting
Days on Site: 10
Dining: just off living space. open to kitchen.
Driveway: Concrete, Gravel
Exterior: Brick, Wood Lap
Family: just off the dining space. extra family room.
Full Bath: attached master bathroom. walk in closet is 6.2x7.1
Half Bath: just off dining space. great for guest.
Includes: washer, dryer, fridge, stove, dishwasher, & microwave.
Kitchen: just off dining space. island for seating as well.
Laundry: just inside the back door.
Living: just inside front door. vaulted ceilings. built ins.
Main Level Rooms: Dining, Family, Full Bath, Kitchen, Laundry, Living, Master, Other
Master: just off the living room.
Other: office, with glass doors just inside the front door.
Parcel: 864713351003
Rental: No
Second Floor Rooms: Bedroom, Family, Full Bath
Sewer: Septic
SQFT Below Finished: 1459
SQFT Below Total: 1741
SQFT Below Unfinished: 282
SQFT Main: 1741
SQFT Total Above Grade: 2702
Water: Private Well
Water Softner: Owned
Zoning: AE
Local Schools
High School: Westwood
Middle School: Westwood
Elementary School: Westwood
Listed By / Shown By
Listed By
Agency Name: Century 21 ProLink
Agency Phone: 712-224-2300
Shown By
Agent Name: Diego Hernandez
Agent Phone: (712) 449-5959
Agency Title: United Real Estate Solutions

Estimate Your Payment
Estimated Payment
$ 3,910.21 per month $3,304.28 Principal & Interest $441.17 Property Tax $164.76 Homeowner's Insurance
3090 Cass Ave | MLS# 833675
This single family home located at 3090 Cass Ave, Salix, IA 51052 is currently listed for sale with an asking price of $564,900. This property was built in 2003 and has 6 bedrooms with 4161 sq. ft. Search Salix real estate on diegohernandez.unitedrealestatesolutions.com today.