
BEDS4
BATHS3
SQUARE FEET3,272
MLS#835241
STATUSActive
PROPERTY TYPEResidential - Single Family
Property Description
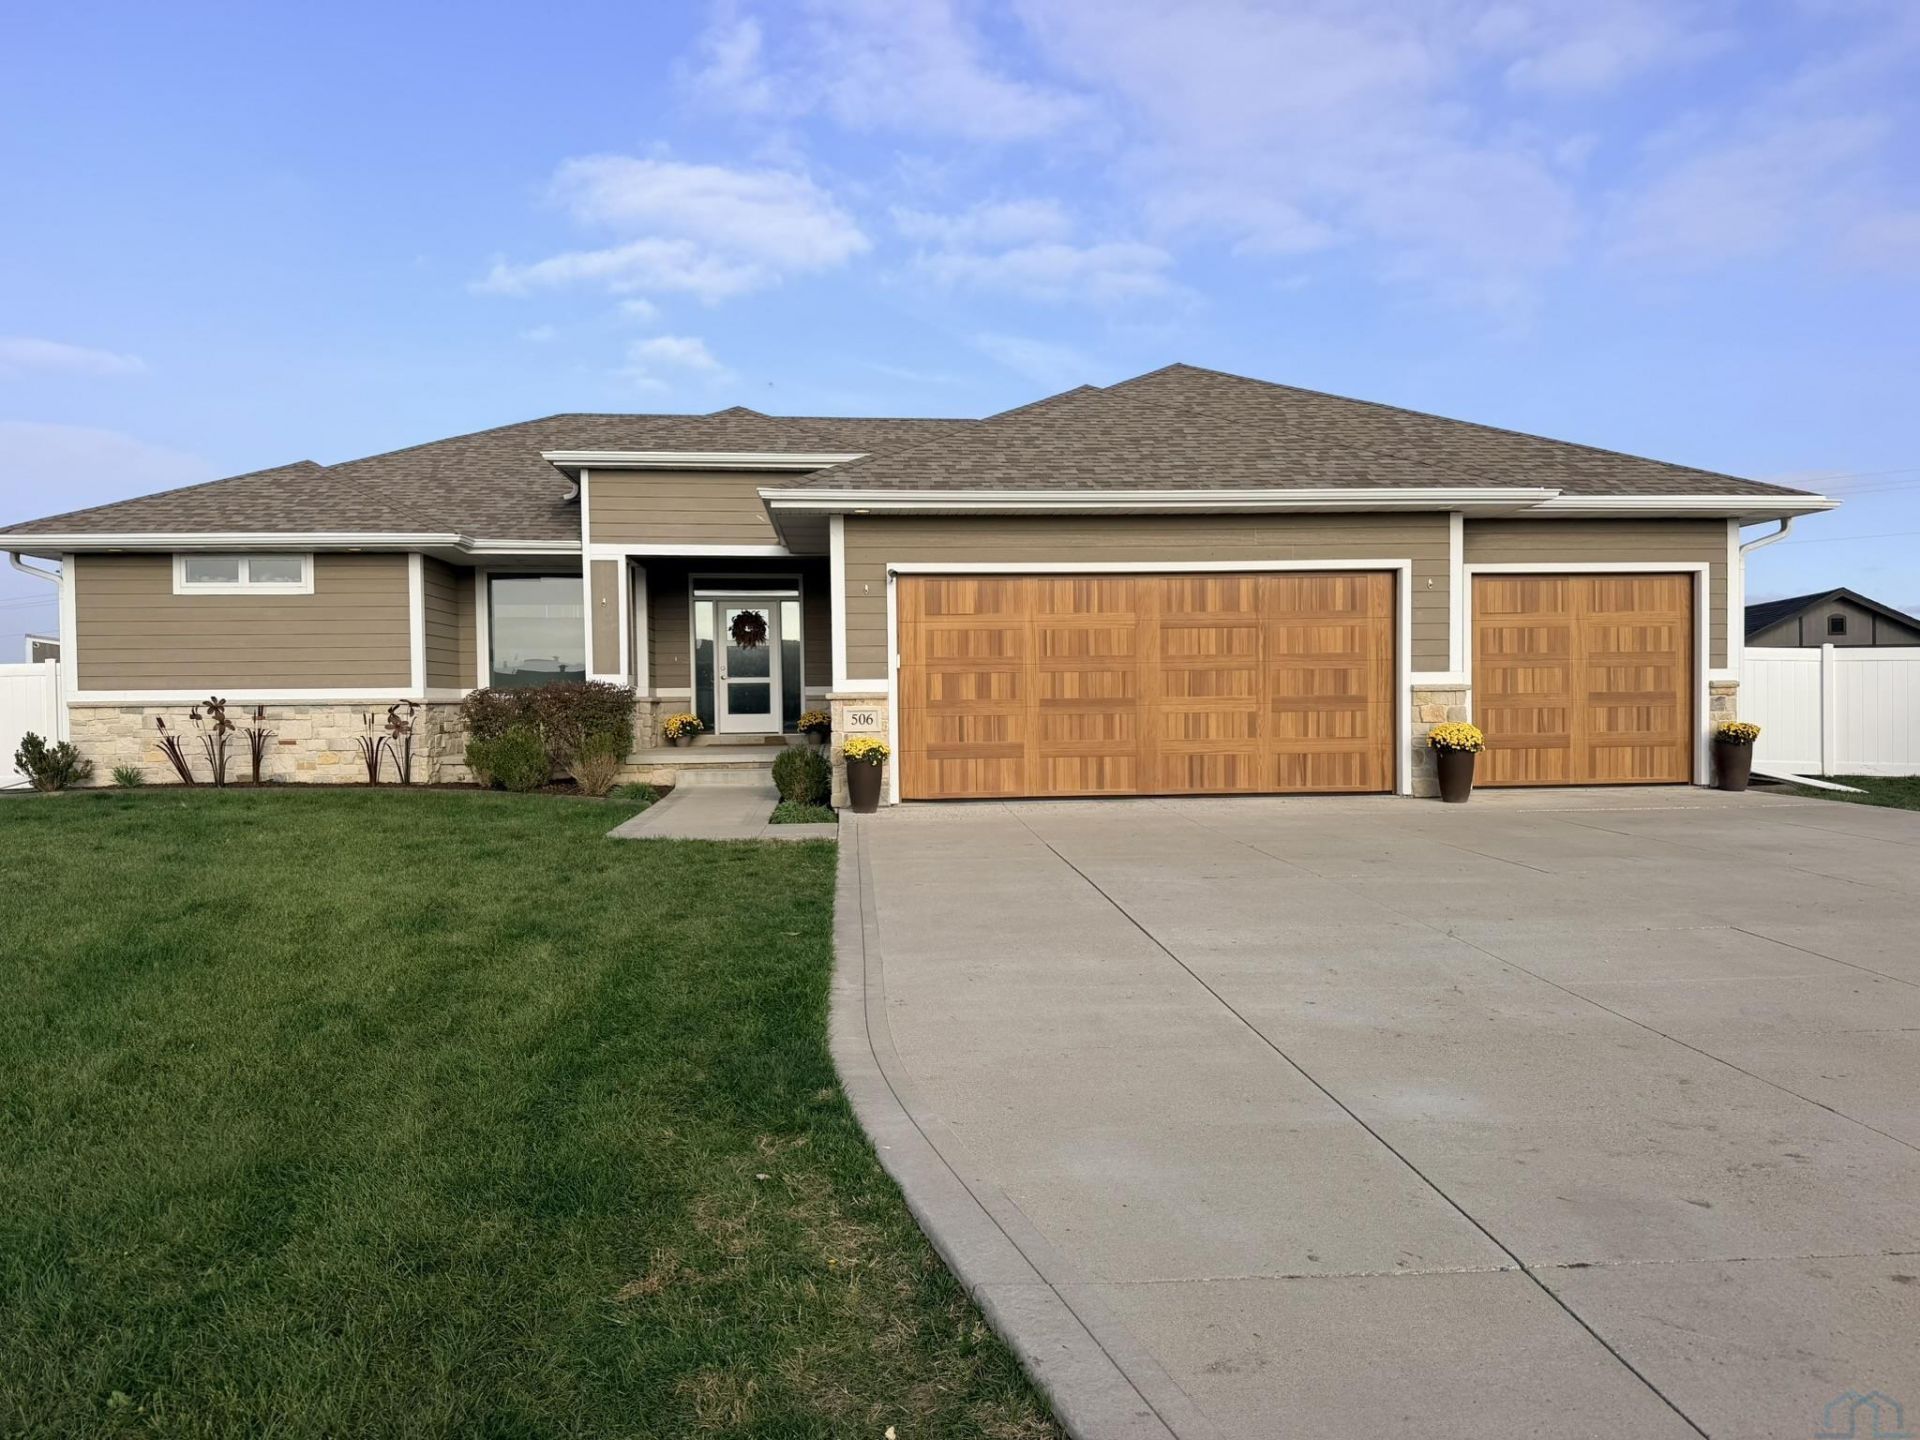
The backyard sets this Sergeant Bluff home apart. The current owners added a new stamped concrete patio, a high~end half basketball court with a two~tone surface and full three~point arc, a putting green, and updated landscaping with concrete curbing, all on a 0.56~acre lot fully enclosed by white vinyl privacy fence. There are no neighbors behind you, just open views of fields and the new baseball complex. Built in 2018, the home offers 3,272 finished sq ft with 4 bedrooms and 3 full baths. The main level is open concept: the living room has a gas fireplace, the kitchen has granite countertops, stainless appliances, and the dining area has sliders to the patio. A split~bedroom layout puts the primary suite, with a tile shower and walk~in closet, on its own side of the home. Two more bedrooms and a full bath are on the opposite side, near the mudroom and laundry off the 3~stall garage. The lower level adds an oversized family room, a fourth bedroom, a full bath, a bonus room for an office or den, and storage. The home is close to a park and splash pad..
Property Features
Property Type: Residential - Single Family
Basement: Finished, Full
Cooling: Central
Fenced: Yes
Fireplaces: 1
Fuel Type: Natural Gas
Garage: 3 car attached
Garage: Attached
Heating: Forced Air
Home Style: Ranch
Lot Size: 0.56 Acres
Roof Type: Shingle
Taxes: $8,568
Year Built: 2018
Feature Descriptions
3/4 Bath: Tile shower, connected to primary bedroom
Amenities: Fireplace, Foyer, Garage Door Opener, Hardwood Floors, Main Floor Laundry, Master Bath, Master WI Closet, Patio, Storage Shed
Basement Rooms: Bedroom, Den, Full Bath, Other
Bedroom: Carpet
Bedroom: Carpet
Days on Site: 1
Driveway: Concrete
Exterior: Combination
Includes: Kitchen Appliances, Shed, Swingset Basketball court, putting green Baskeltball hoop and backboard are negotiable t\Trampoline negotable
Kitchen: Granite counter tops. Slider to back patio
Living: Open concept, gas firplace
Lot: Fenced Yard, Landscaping, Lawn Sprinkler System
Main Level Rooms: 3/4 Bath, Bedroom, Family, Full Bath, Kitchen, Laundry, Living, Master, Other
Master: Large walk in closet
Other: Mudroom, dropzone
Parcel: 19193-884732192014
Rental: No
Sewer: City
SQFT Below Finished: 1449
SQFT Below Total: 1823
SQFT Below Unfinished: 374
SQFT Main: 1823
SQFT Total Above Grade: 1823
Water: City
Water Softner: Included
Local Schools
High School: Sgt Bluff-Luton
Middle School: Sgt Bluff-Luton
Elementary School: Sgt Bluff-Luton
Listed By / Shown By
Listed By
Agency Name: Gateway Real Estate Advisors
Agency Phone: 712-226-8000
Shown By
Agent Name: Diego Hernandez
Agent Phone: (712) 449-5959
Agency Title: United Real Estate Solutions

Estimate Your Payment
Estimated Payment
$ 4,269.63 per month $3,386.75 Principal & Interest $714.00 Property Tax $168.88 Homeowner's Insurance
506 Kingston Cir | MLS# 835241
This single family home located at 506 Kingston Cir, Sergeant Bluff, IA 51054 is currently listed for sale with an asking price of $579,000. This property was built in 2018 and has 4 bedrooms with 3272 sq. ft. Search Sergeant Bluff real estate on diegohernandez.unitedrealestatesolutions.com today.