
BEDS3
BATHS2
SQUARE FEET1,192
MLS#834739
STATUSActive
PROPERTY TYPEResidential - Single Family
Property Description
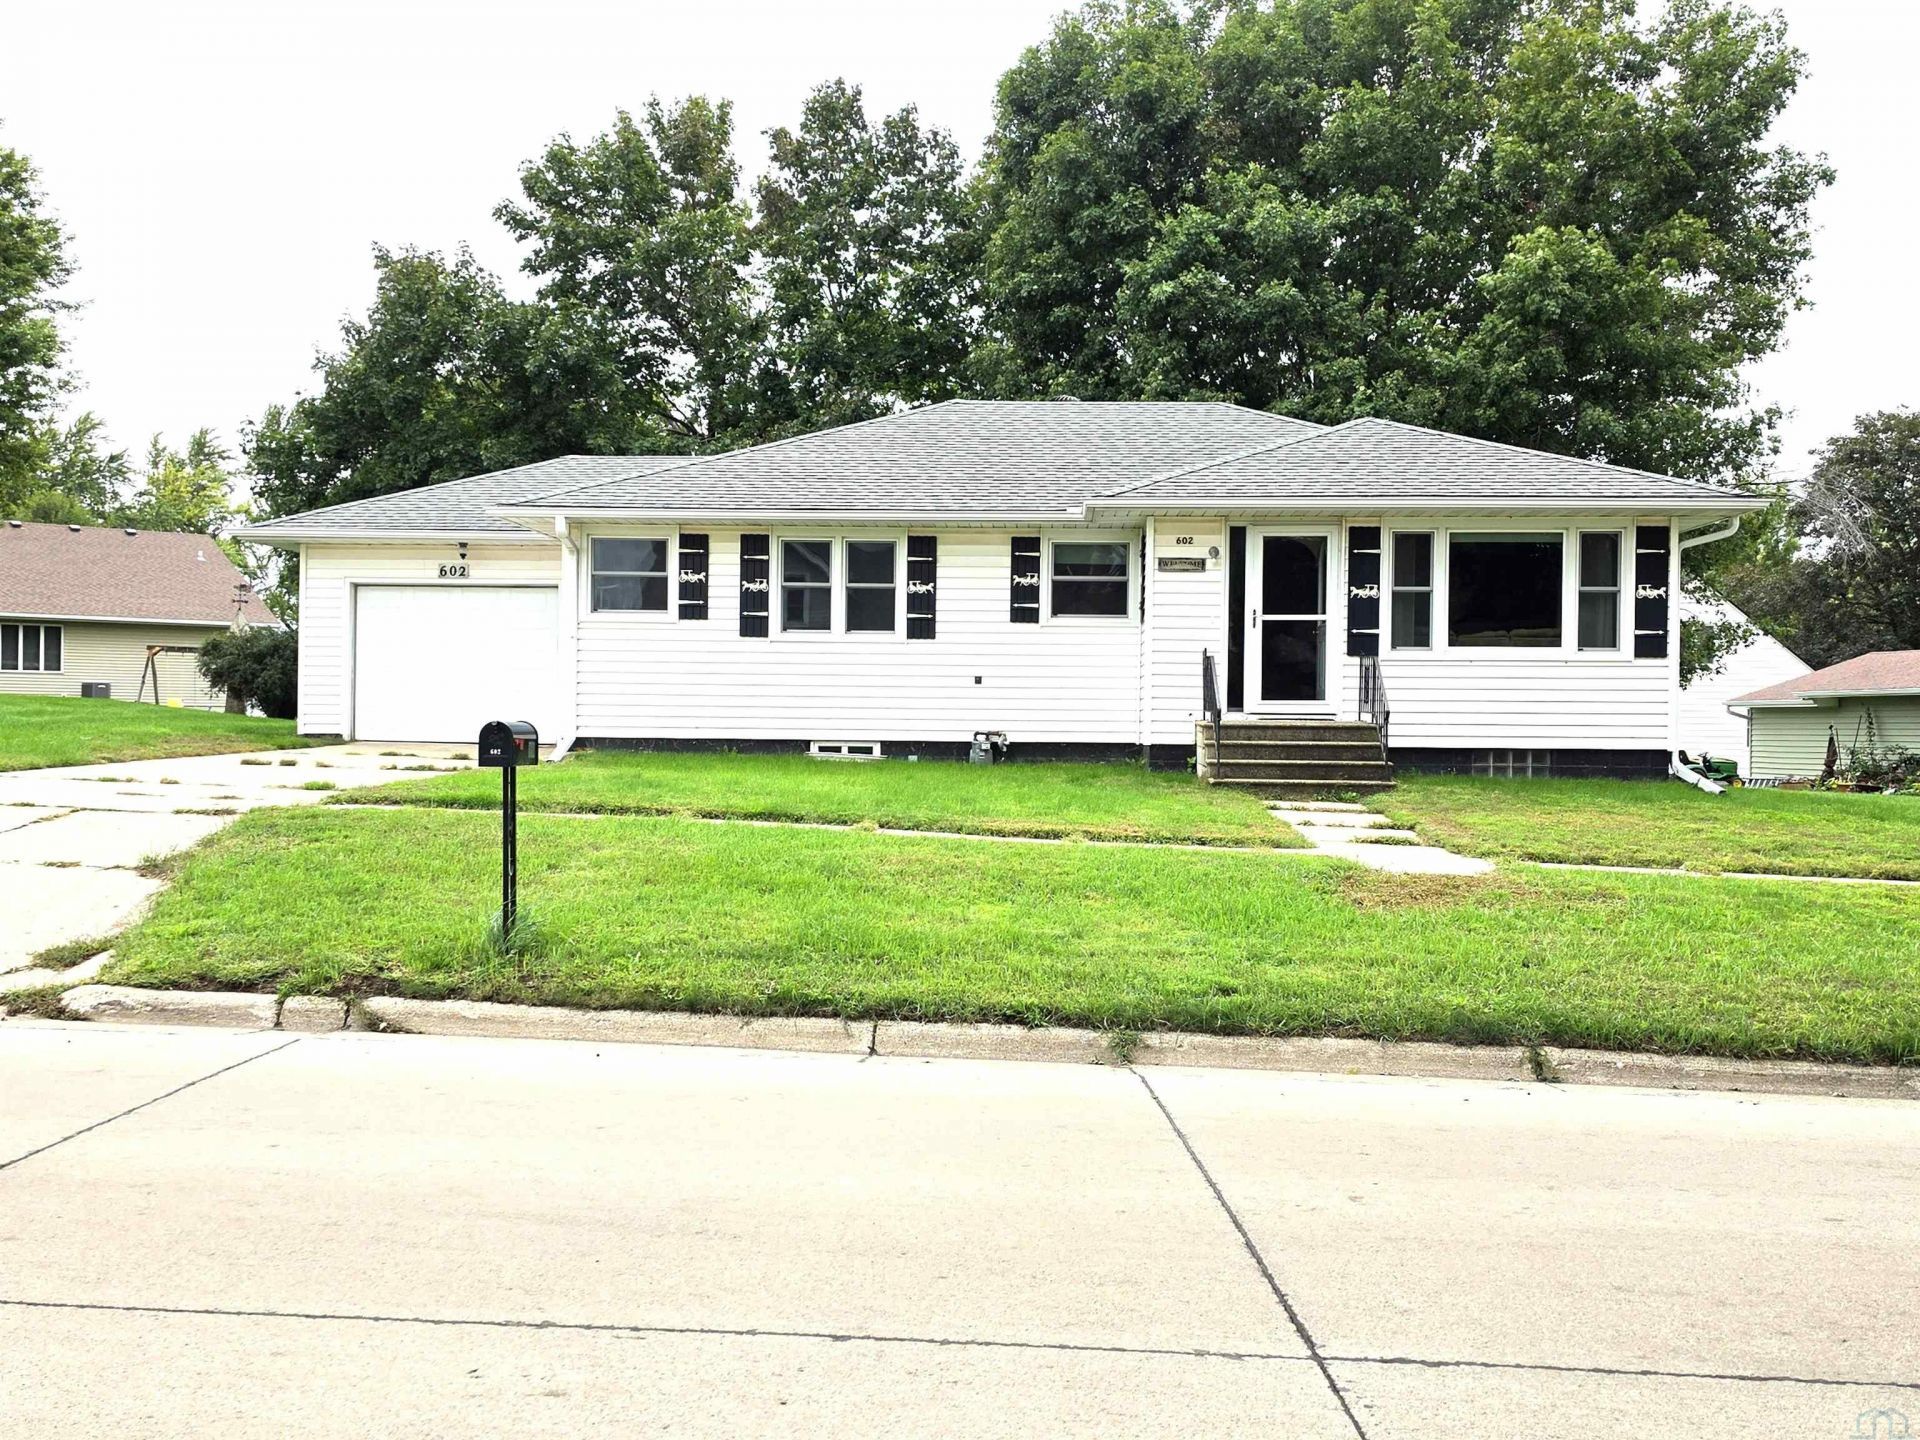
Welcome home to this charming 3~bedroom, 1.75~bath home in Hospers!! With all three bedrooms conveniently located on the main floor, along with a remodeled full bathroom, this home offers comfortable and functional living. The home features several recent updates, including new windows in 2023, new gutters with leaf guards in 2025, and a new AC and furnace in 2026. The tandem garage provides additional space for parking, storage, or hobbies. Outside, enjoy the fenced~in yard with room to relax, entertain, or let the pets play. Whether you`re looking for your first home, downsizing, or simply wanting to enjoy the charm of small~town living, this home is full of possibilities!!!!
Property Features
Property Type: Residential - Single Family
Basement: Block
Cooling: Central
Fenced: Yes
Fuel Type: Natural Gas
Garage: 2 car attached
Garage: Attached
Heating: Forced Air, Steam
Home Style: Ranch
Lot Size: 0.13 Acres
Roof Type: Shingle
Taxes: $1,956
Year Built: 1952
Feature Descriptions
3/4 Bath: Shower, toilet, sink outside
Basement Rooms: 3/4 Bath, Other
Bedroom: Carpet, Ceiling Fan
Bedroom: Carpet, Ceiling Fan, Slider to Backyard
Bedroom: Wood floor, Ceiling Fan
Days on Site: 1
Dining: Area in kitchen with dduble window
Driveway: Concrete
Exterior: Vinyl
Full Bath: Remodeled - flooring, tub/shower surround; Built-in storage
Includes: Kitchen Appliances; Washer and Dryer; Basement Fridge and Freezer; Garage Cabinets and Shelves
Kitchen: Ceiling fan, Painted cabinets with new handles
Laundry: Utility Sink, Cabinets, Double window
Living: Carpet, Ceiling Fan, Large Picture Window
Lot: Fenced Yard
Main Level Rooms: Bedroom, Dining, Full Bath, Kitchen, Laundry, Living
Parcel: 1803485003
Rental: No
Sewer: City
SQFT Below Total: 1192
SQFT Below Unfinished: 1192
SQFT Main: 1192
SQFT Total Above Grade: 1192
Water: City
Water Softner: Included
Local Schools
High School: MOC-Floyd Valley
Middle School: MOC-Floyd Valley
Elementary School: MOC-Floyd Valley
Listed By / Shown By
Listed By
Agency Name: Northwest Realty
Agency Phone: 712-441-2229
Shown By
Agent Name: Diego Hernandez
Agent Phone: (712) 449-5959
Agency Title: United Real Estate Solutions

Estimate Your Payment
Estimated Payment
$ 1,388.13 per month $1,166.94 Principal & Interest $163.00 Property Tax $58.19 Homeowner's Insurance
602 Main Street | MLS# 834739
This single family home located at 602 Main Street, Hospers, IA 51238 is currently listed for sale with an asking price of $199,500. This property was built in 1952 and has 3 bedrooms with 1192 sq. ft. Search Hospers real estate on diegohernandez.unitedrealestatesolutions.com today.